Support me on Patreon for early access previews, rewards and giveaways!
Contact Me
Or use the contact form below.
Support me on Patreon for early access previews, rewards and giveaways!
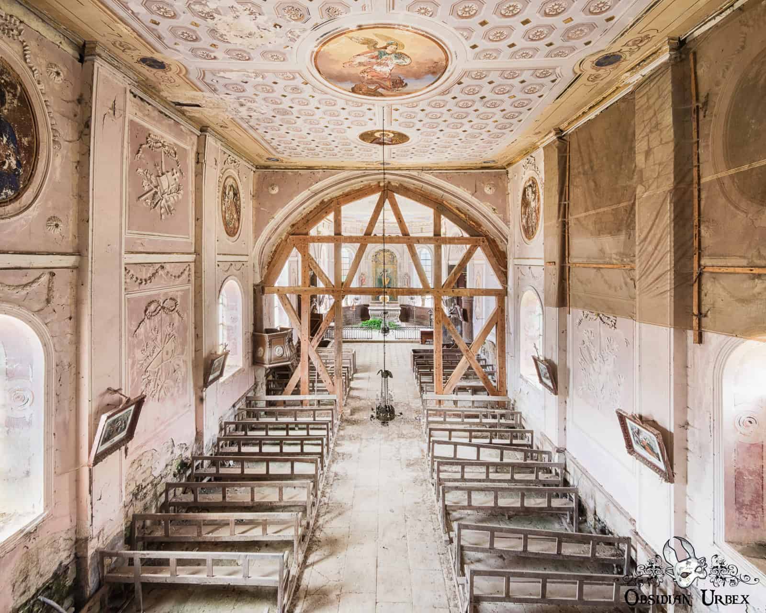
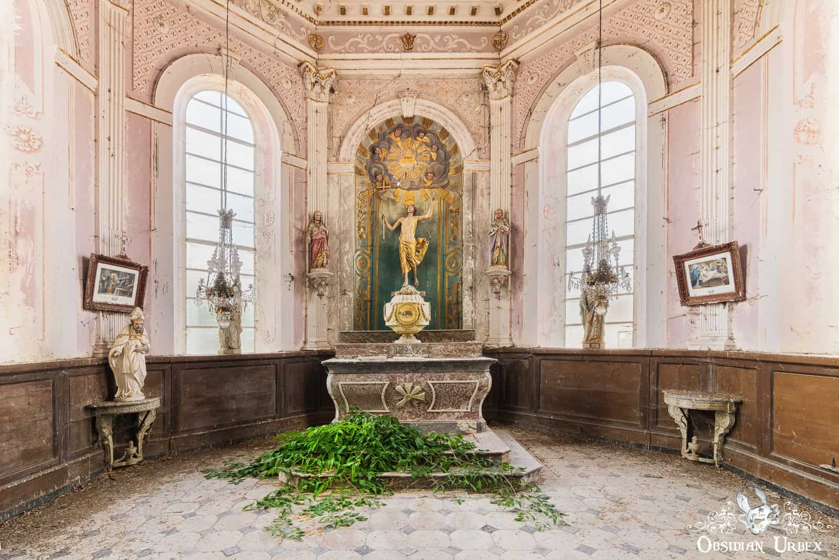
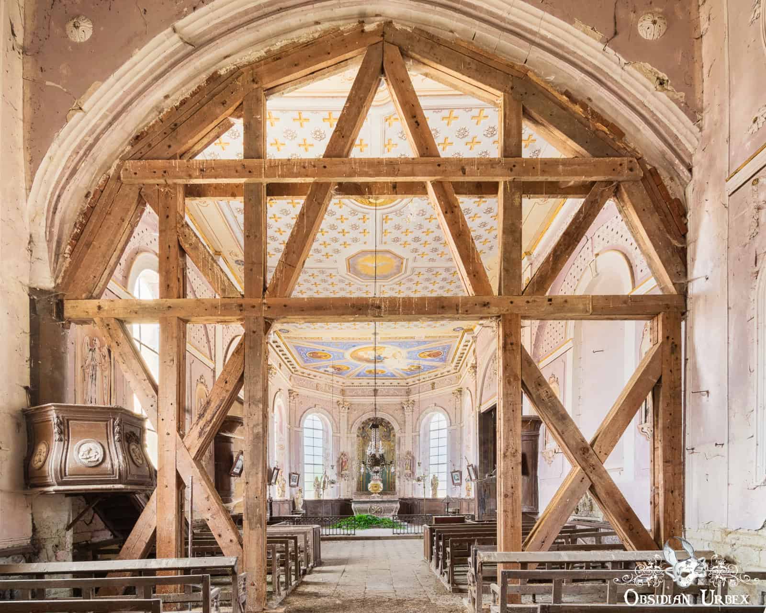
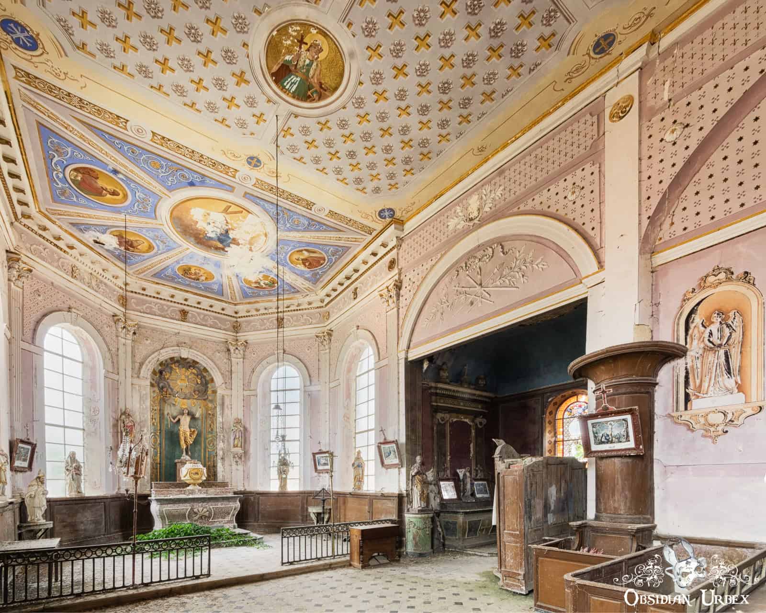
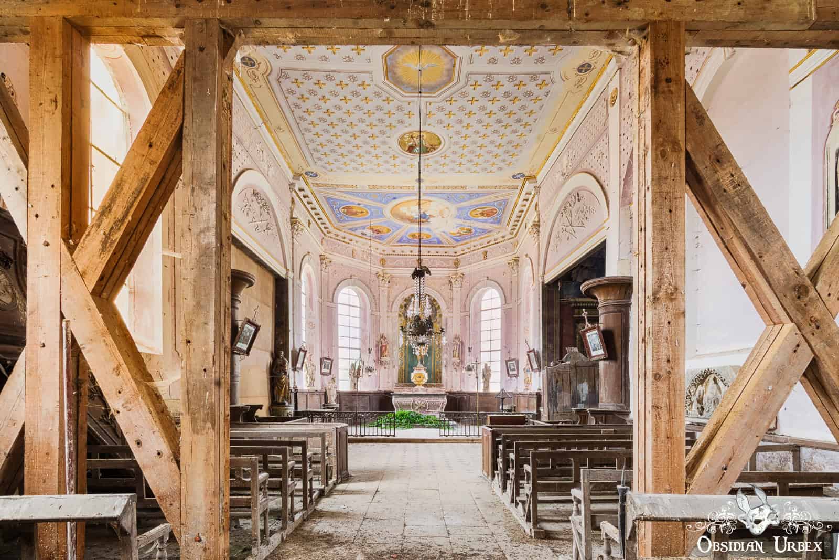
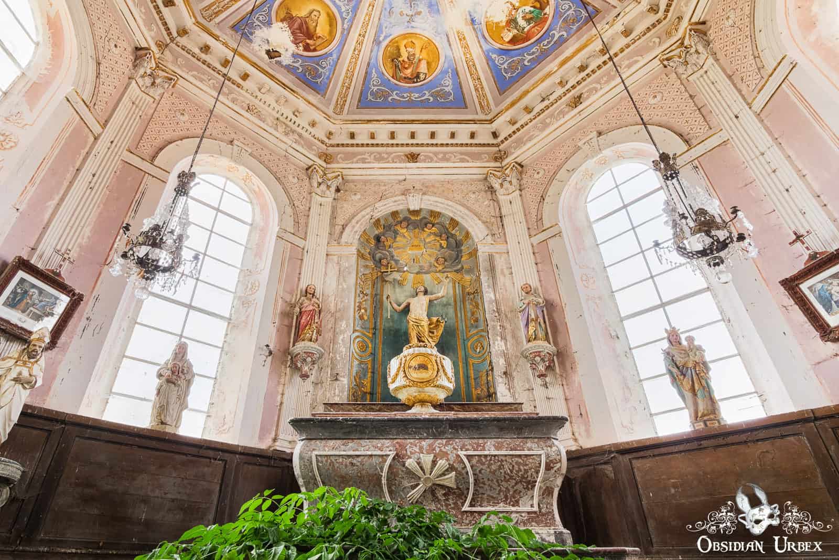
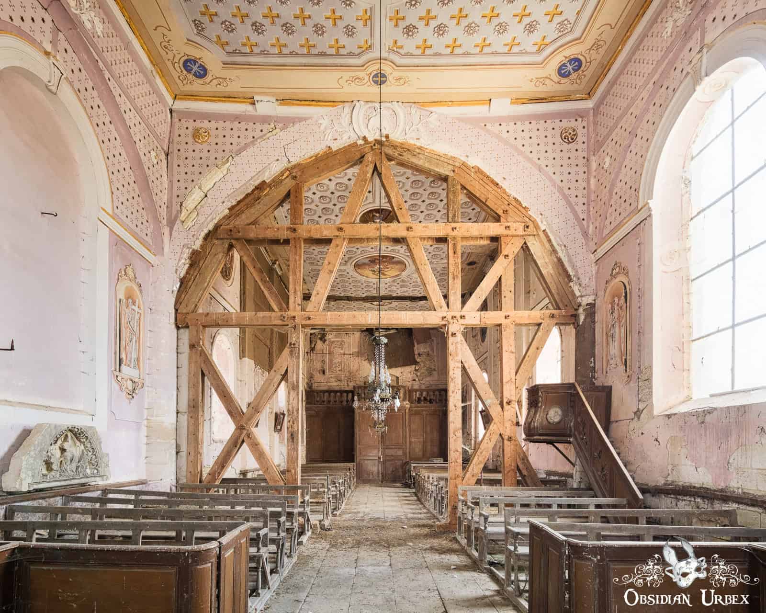
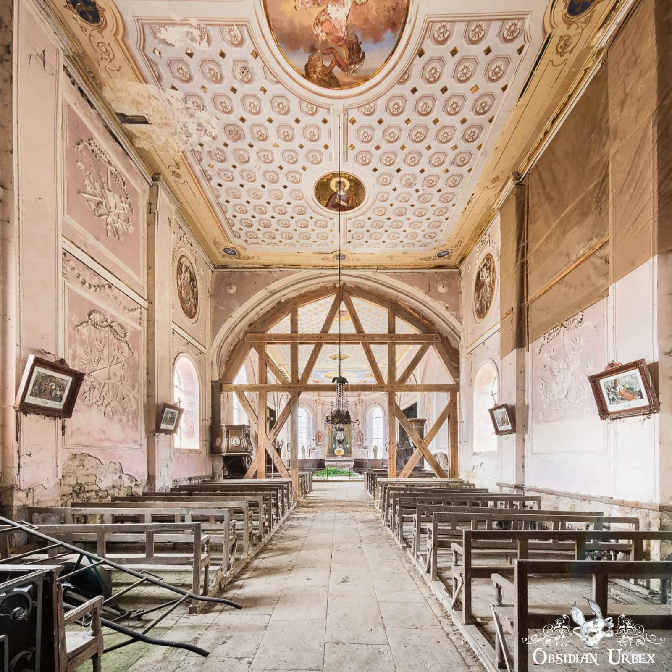
La Chapelle Des Morts is an abandoned Catholic place of worship located in the north of France. This rural church features a blend of Baroque and Neoclassical styles. A large timber frame supports a collapsing ceiling; it now bears the weight of the stone arch and the roof above. A small sapling grows from the ground in front of the altar; by some miracle nature has found a way inside and is thriving!
The oldest remaining sections of La Chapelle Des Morts date back to the late 12th century. Built over multiple distinct periods, its first iteration dating back to the 12th century. Subsequent alterations during the 16th and 18th centuries reflected the changing architectural trends of the time. The interior structures and decorations date to the middle 18th century.
Curiously, I have been unable to uncover much more information about the church. There is no way of knowing when the last service was or how long it has stood abandoned. The church, along with its interior decorations, was added to the French heritage register, and a protective order was placed on the whole site.
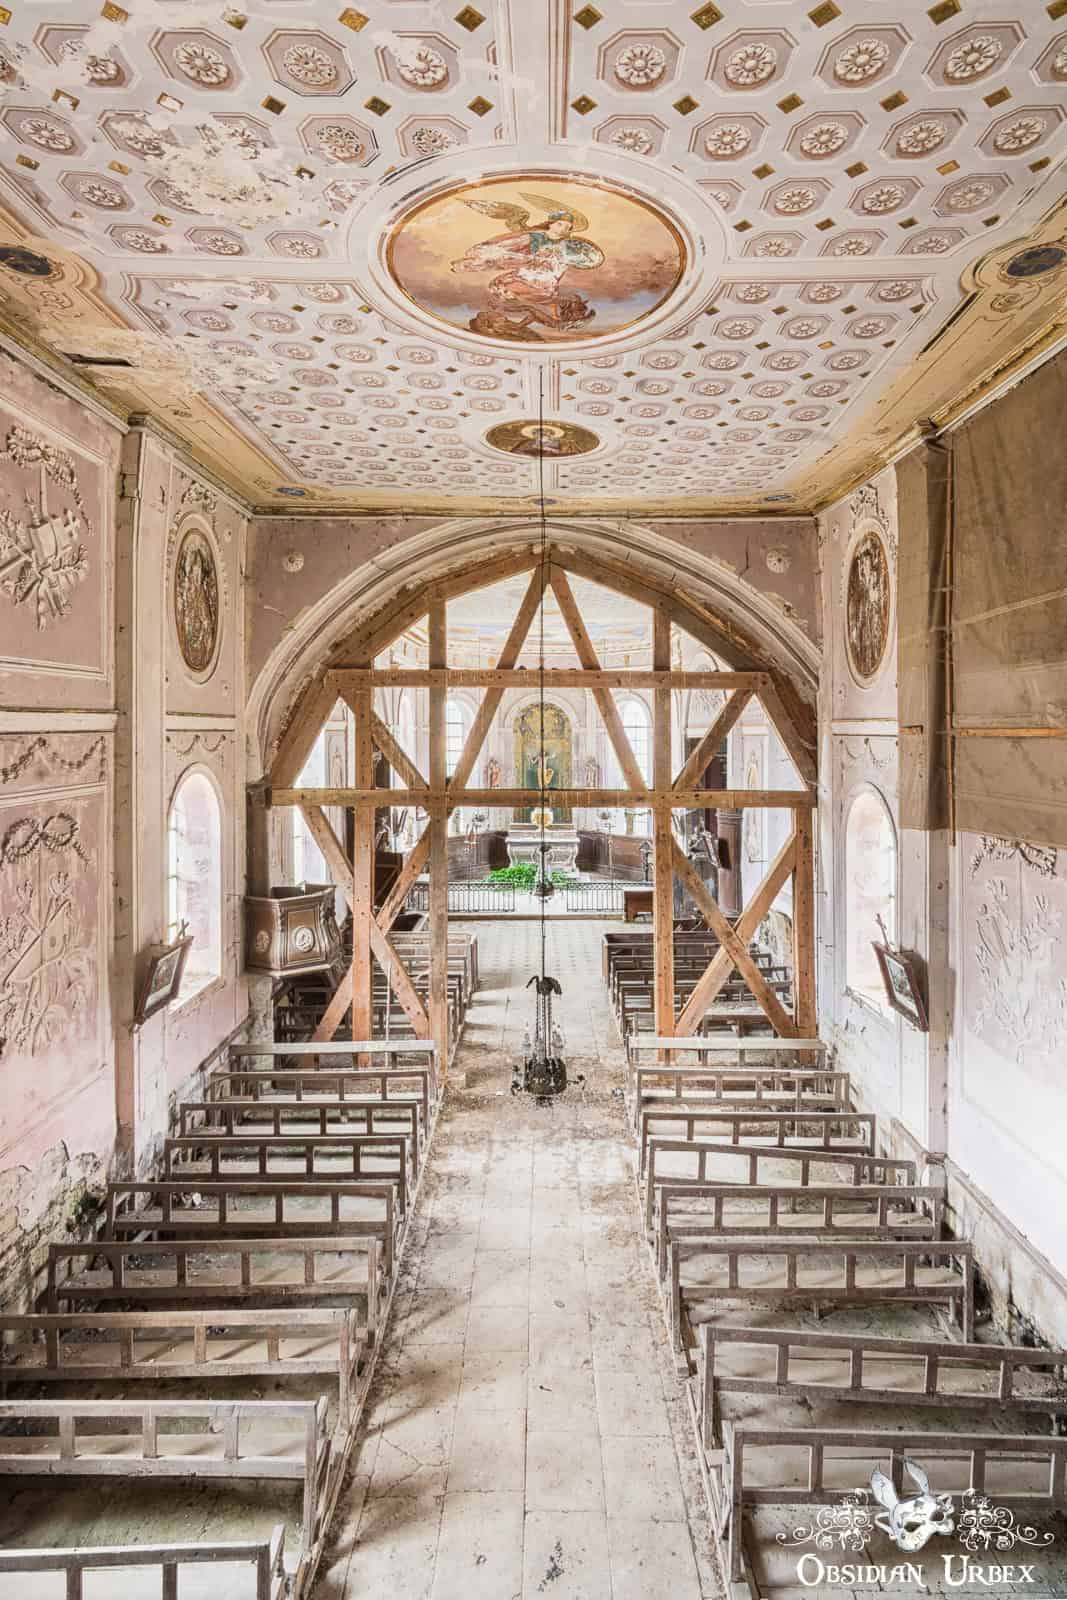
The most eye-catching feature inside La Chapelle Des Morts is the massive timber frame that divides the church interior. This framework stabilises the stone arch that separates the nave from the chancel. The vertical support posts, horizontal tie beams, and diagonal braces form a rigid grid to halt structural movement. The pattern formed by the intersecting wood creates the impression of incomplete five-pointed stars. The support is clearly a later addition, to support the failing arch and prevent the roof from collapsing.
The La Chapelle Des Morts layout follows a traditional layout of a Latin cross church. Inside, a long nave filled with rows of wooden pews leads down a central stone aisle toward the front of the church. The nave ceiling features flat coffering with geometric octagonal patterns. Plaster reliefs, decorative garlands, and framed pictures adorn the walls. The marble altar houses an arched niche containing a statue of Christ beneath a gilded sunburst carving. The altar is flanked by fluted Corinthian pilasters and statues of various saints. Large, round-arched windows bring direct daylight into the sanctuary.
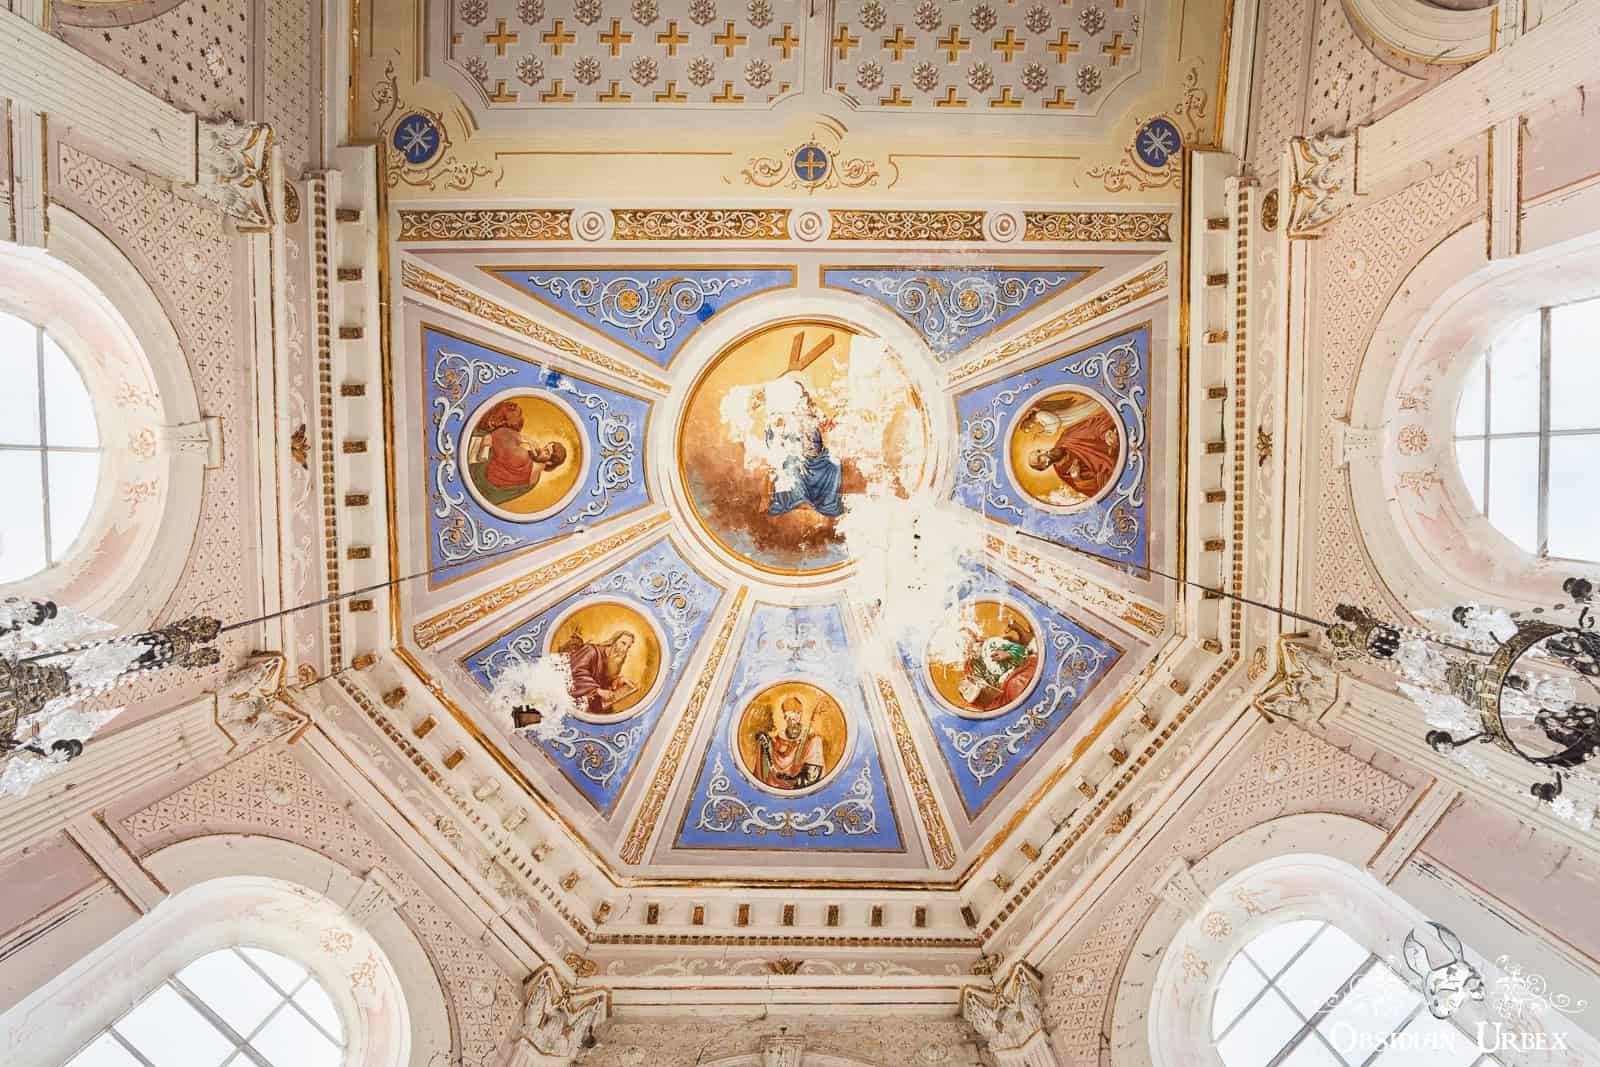
Above the altar, the ceiling rises into a multi-sided semi-dome painted deep blue. Circular medallions containing painted portraits of holy figures decorate the blue segments.
La Chapelle Des Morts interiors date to the middle 18th century. Neoclassical (Louis XVI) straight lines and symmetry were embraced, harking back to Roman and Greek architectural styles. Corinthian pilasters flanking the altar, the geomertic ceiling patterns and the symmetry of the round-arched windows lining the nave all conform to Neoclassical style. There are also strong Baroque features, specifically around the ornate altar area. Specifically, the gilded sunbursts and carved clouds represent traditional Baroque theatricality.
Seen a photo you love? All my images are available as prints, please do Contact Me and let me create your perfect bespoke artwork.
Which photograph caught your eye the most? How did this location make you feel? Do you have a question? Let me know by leaving a comment!


Join My Adventures!
I add new content every week, ranging from exciting new locations to blog articles about my road trips. My beautiful newsletter will bring my photographic adventures direct to your inbox!
Your email address will not be shared, or publically displayed. I will only use your data to send you the newsletter, as outlined in the Privacy Policy. You can unsubscribe at any time, via the opt-out link included in every email.